A Campus Built for Every Spartan
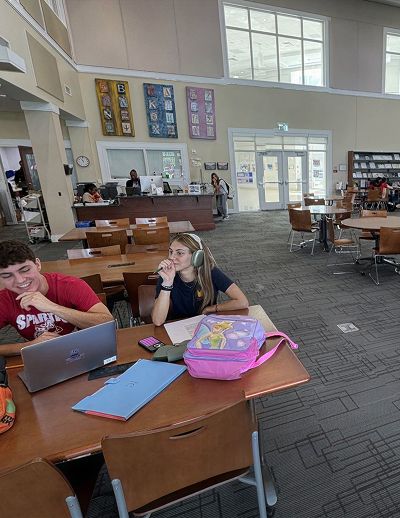
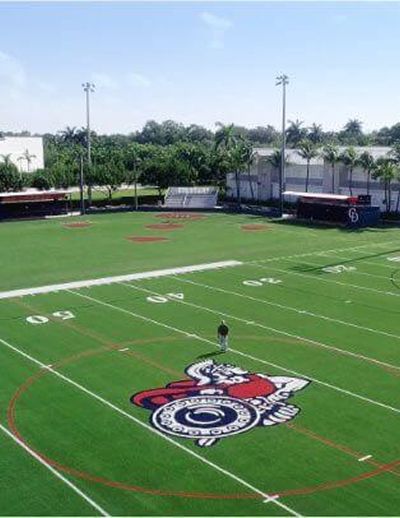
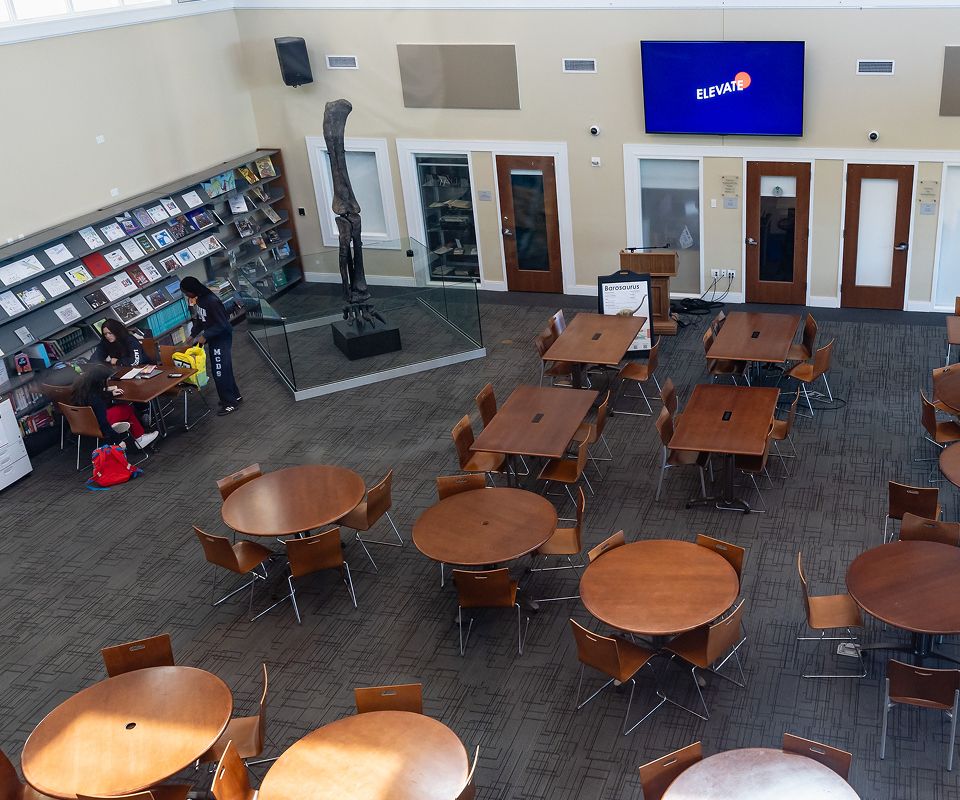
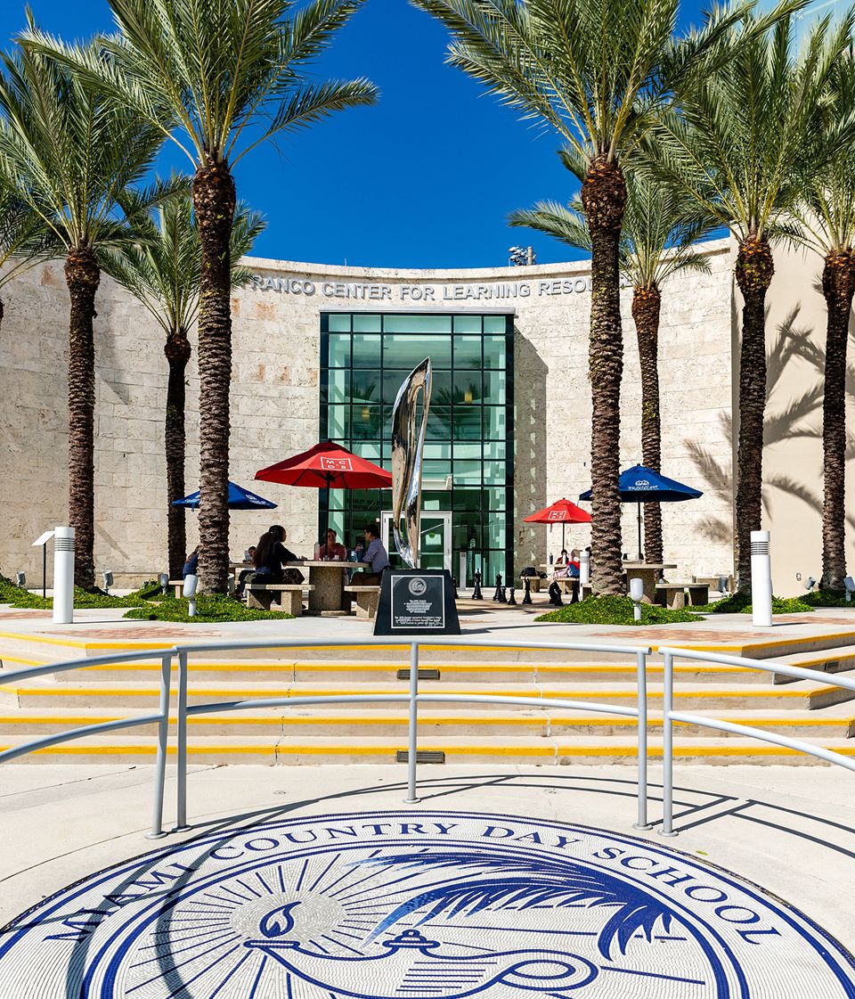
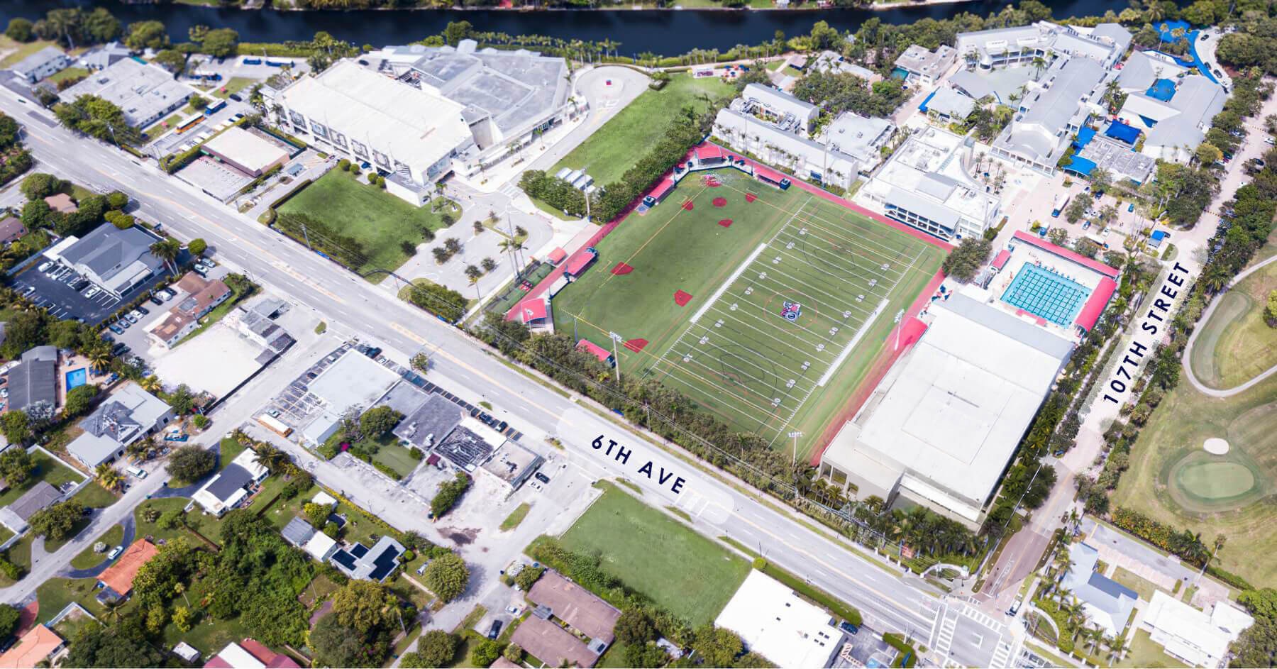
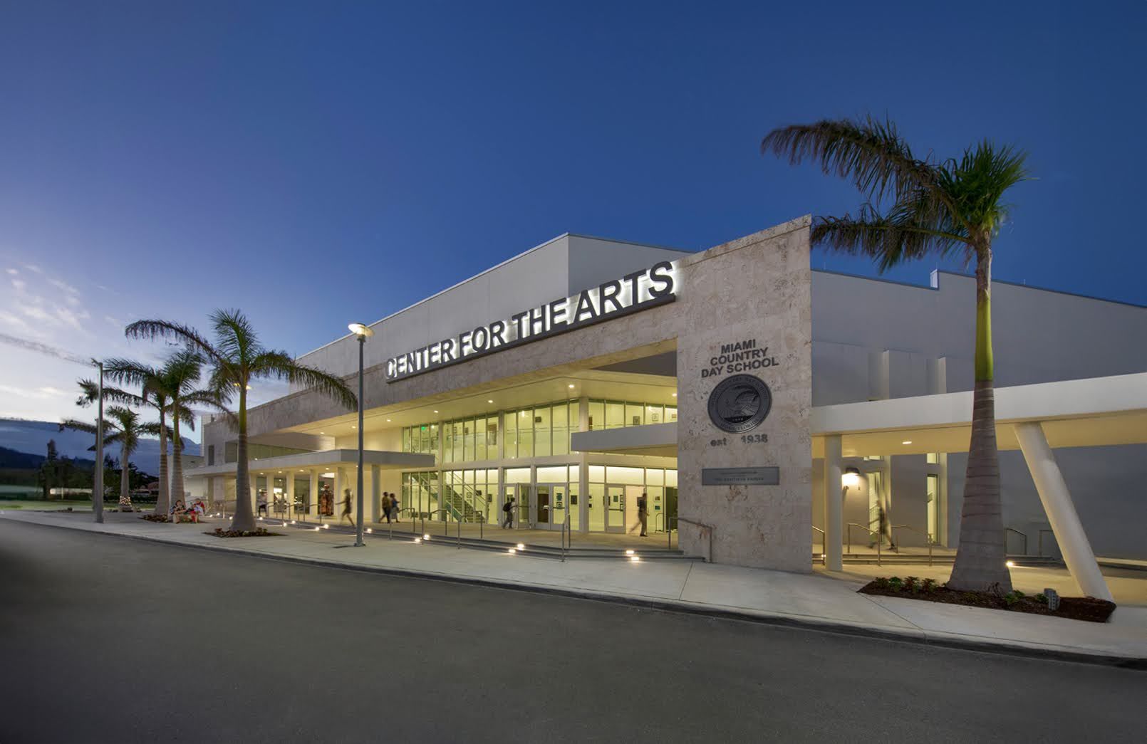
Home to more than 1,500 students from Early Childhood through Grade 12, our campus features exceptional spaces for learning, creativity, innovation, athletics, and wellness, including the Center for the Arts, Whitman Library, Garner Center for Innovation, Woodhouse Athletic Center, Koch Family Athletic Complex, Aquatics Center, Rose Athletic Center, and the Abess Environmental Center.
From classrooms and performance spaces to athletic venues and outdoor learning environments, every corner of campus is designed to inspire curiosity, connection, and growth. Explore some of the places that make Miami Country Day School uniquely Spartan.
Explore Our Campus
In 2023, the Miami Country Day School Board of Trustees approved a comprehensive Campus Master Plan designed to enhance the student experience, support innovative teaching and learning, strengthen wellness and athletics, and prepare the campus for future growth. Developed in partnership with WRT Design and informed by extensive input from faculty, staff, students, parents, and community members, the plan creates a connected, future-ready campus while honoring the natural environment and character of our neighborhood.
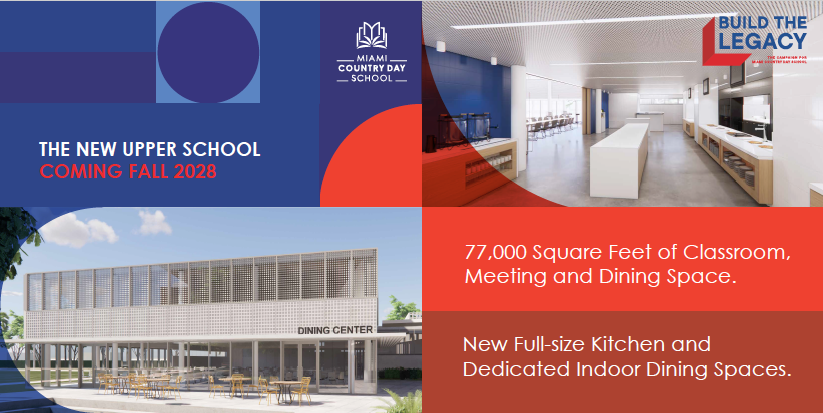
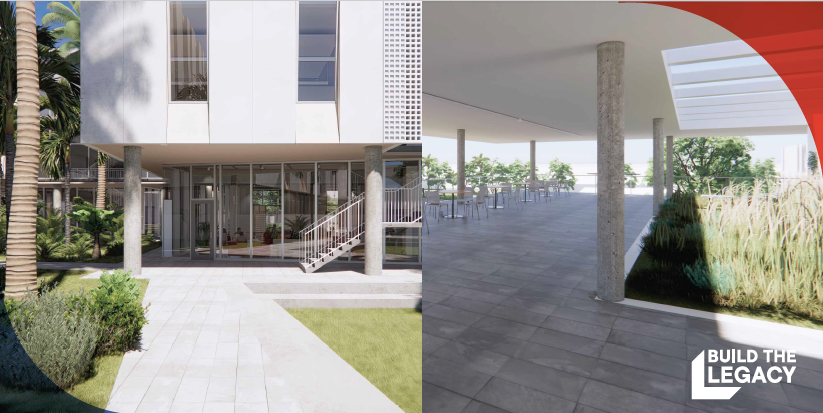
A Look at the New Upper School
-
2022MCDS engages WRT Design to develop a comprehensive Campus Master Plan.
Community engagement process begins with faculty, staff, students, parents, and neighbors. -
2023Board of Trustees approves the Campus Master Plan.
Design work begins for future campus projects. -
2024New parking facility opens with 42 spaces and EV charging stations.
Traffic flow improvements implemented. -
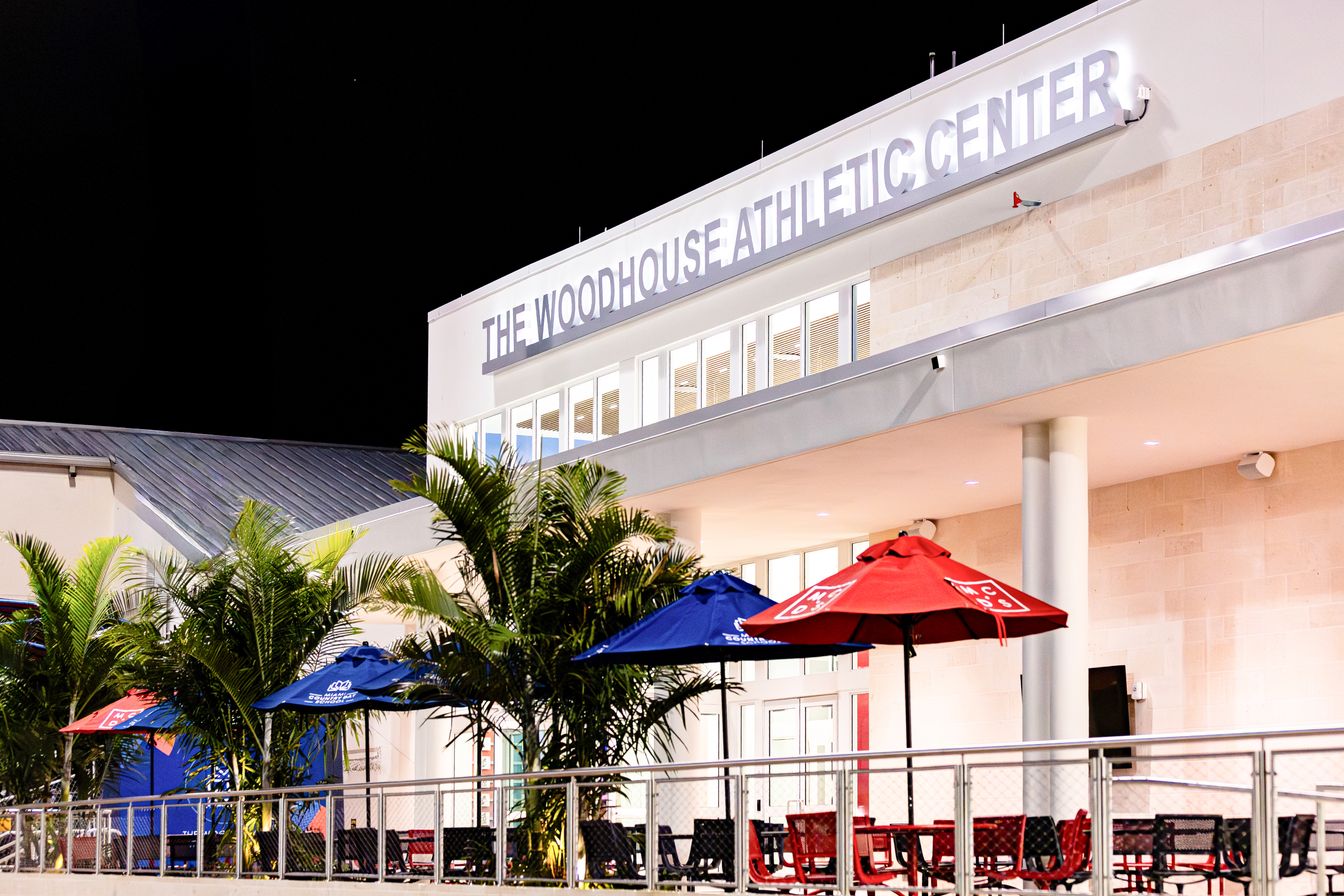
2025The Woodhouse Athletic Center completed.
Miami-Dade County approves expanded campus site plan.
Enrollment capacity increased to 1,502 students.
A long-term athletic facilities partnership was established with Barry University. -
2026Site preparation begins for Upper School development.
New parking and infrastructure improvements completed.
Construction begins on the Upper School and Dining Commons.
Campus Master Plan: Project Updates
The Woodhouse Athletic Center
The Woodhouse Athletic Center is a 30,000-square-foot facility that serves as a cornerstone of student wellness and athletics. The Center includes a new competition gymnasium, wellness and fitness spaces, athletic training facilities, student gathering areas, and the Spartan Store.
Campus Traffic & Parking ImprovementS
A new parking area with 42 spaces and EV charging stations was completed to improve traffic flow and create safer on-campus vehicle queuing during arrival and dismissal.
Enrollment Expansion Approval
Miami-Dade County approved an increase in enrollment capacity from 1,250 to 1,502 students, supporting the school’s long-term growth and future campus development.
Campus Site Preparation
Preparations are underway for the next phase of campus development, including new parking facilities and relocation of maintenance operations to support future construction.