A Campus Built for Every Spartan

Home to more than 1,500 students from Early Childhood through Grade 12, our campus features exceptional spaces for learning, creativity, innovation, athletics, and wellness, including the Center for the Arts, Whitman Library, Garner Center for Innovation, Woodhouse Athletic Center, Koch Family Athletic Complex, Aquatics Center, Rose Athletic Center, and the Abess Environmental Center.

From classrooms and performance spaces to athletic venues and outdoor learning environments, every corner of campus is designed to inspire curiosity, connection, and growth. Explore some of the places that make Miami Country Day School uniquely Spartan.

Explore Our Campus

Center for the Arts Facade - MSDS
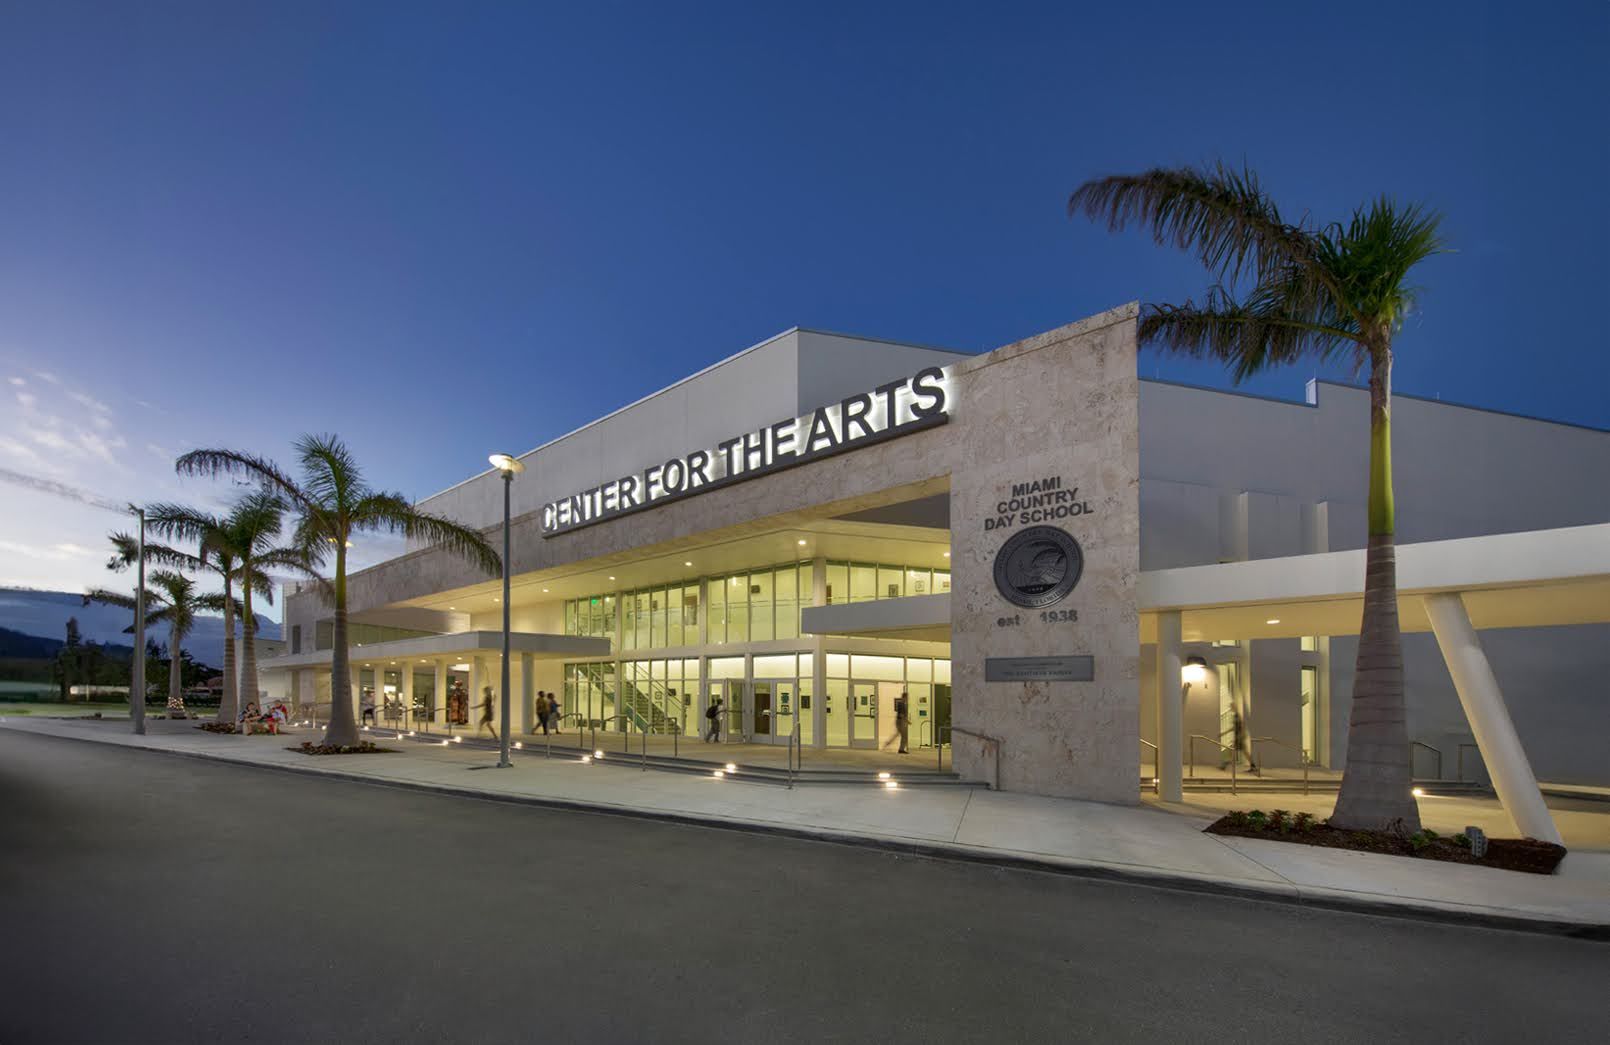
Center for the Arts

Center for the Arts (CFA)

The award-winning Center for the Arts (CFA) features advanced technology comparable to global facilities, offering specialized spaces for music, dance, drama, and visual arts alongside the 636-seat John Davies Theater.
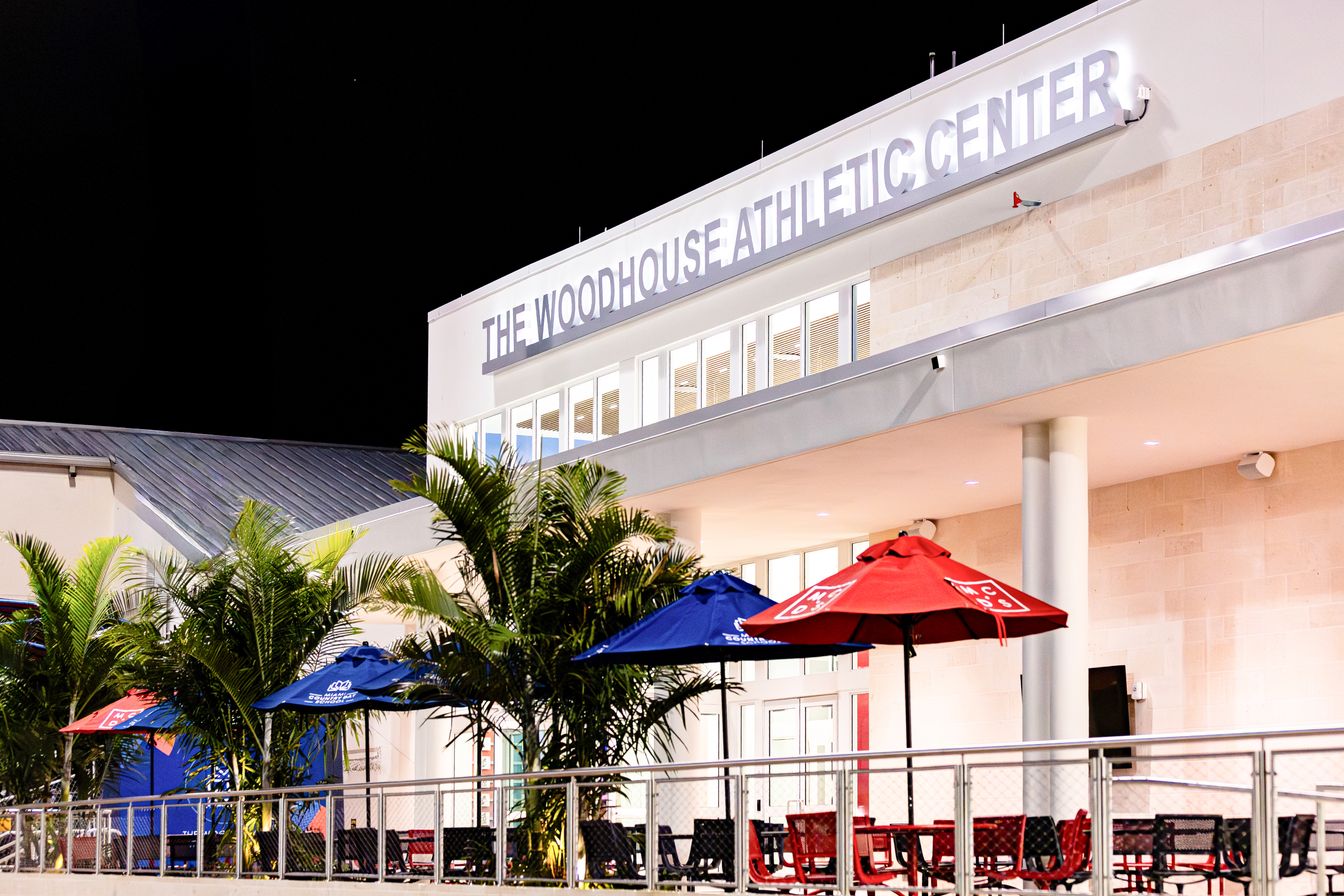
Woodhouse Athletic Center exterior lit at night
The Woodhouse Athletic Center

The Woodhouse Athletic Center

A new 30,000-square-foot athletic and wellness facility featuring a competition gymnasium, state-of-the-art fitness and training spaces, sports medicine facilities, student gathering areas, and the Spartan Store. Completed in 2025, the Center serves as a cornerstone of student wellness and athletic excellence.
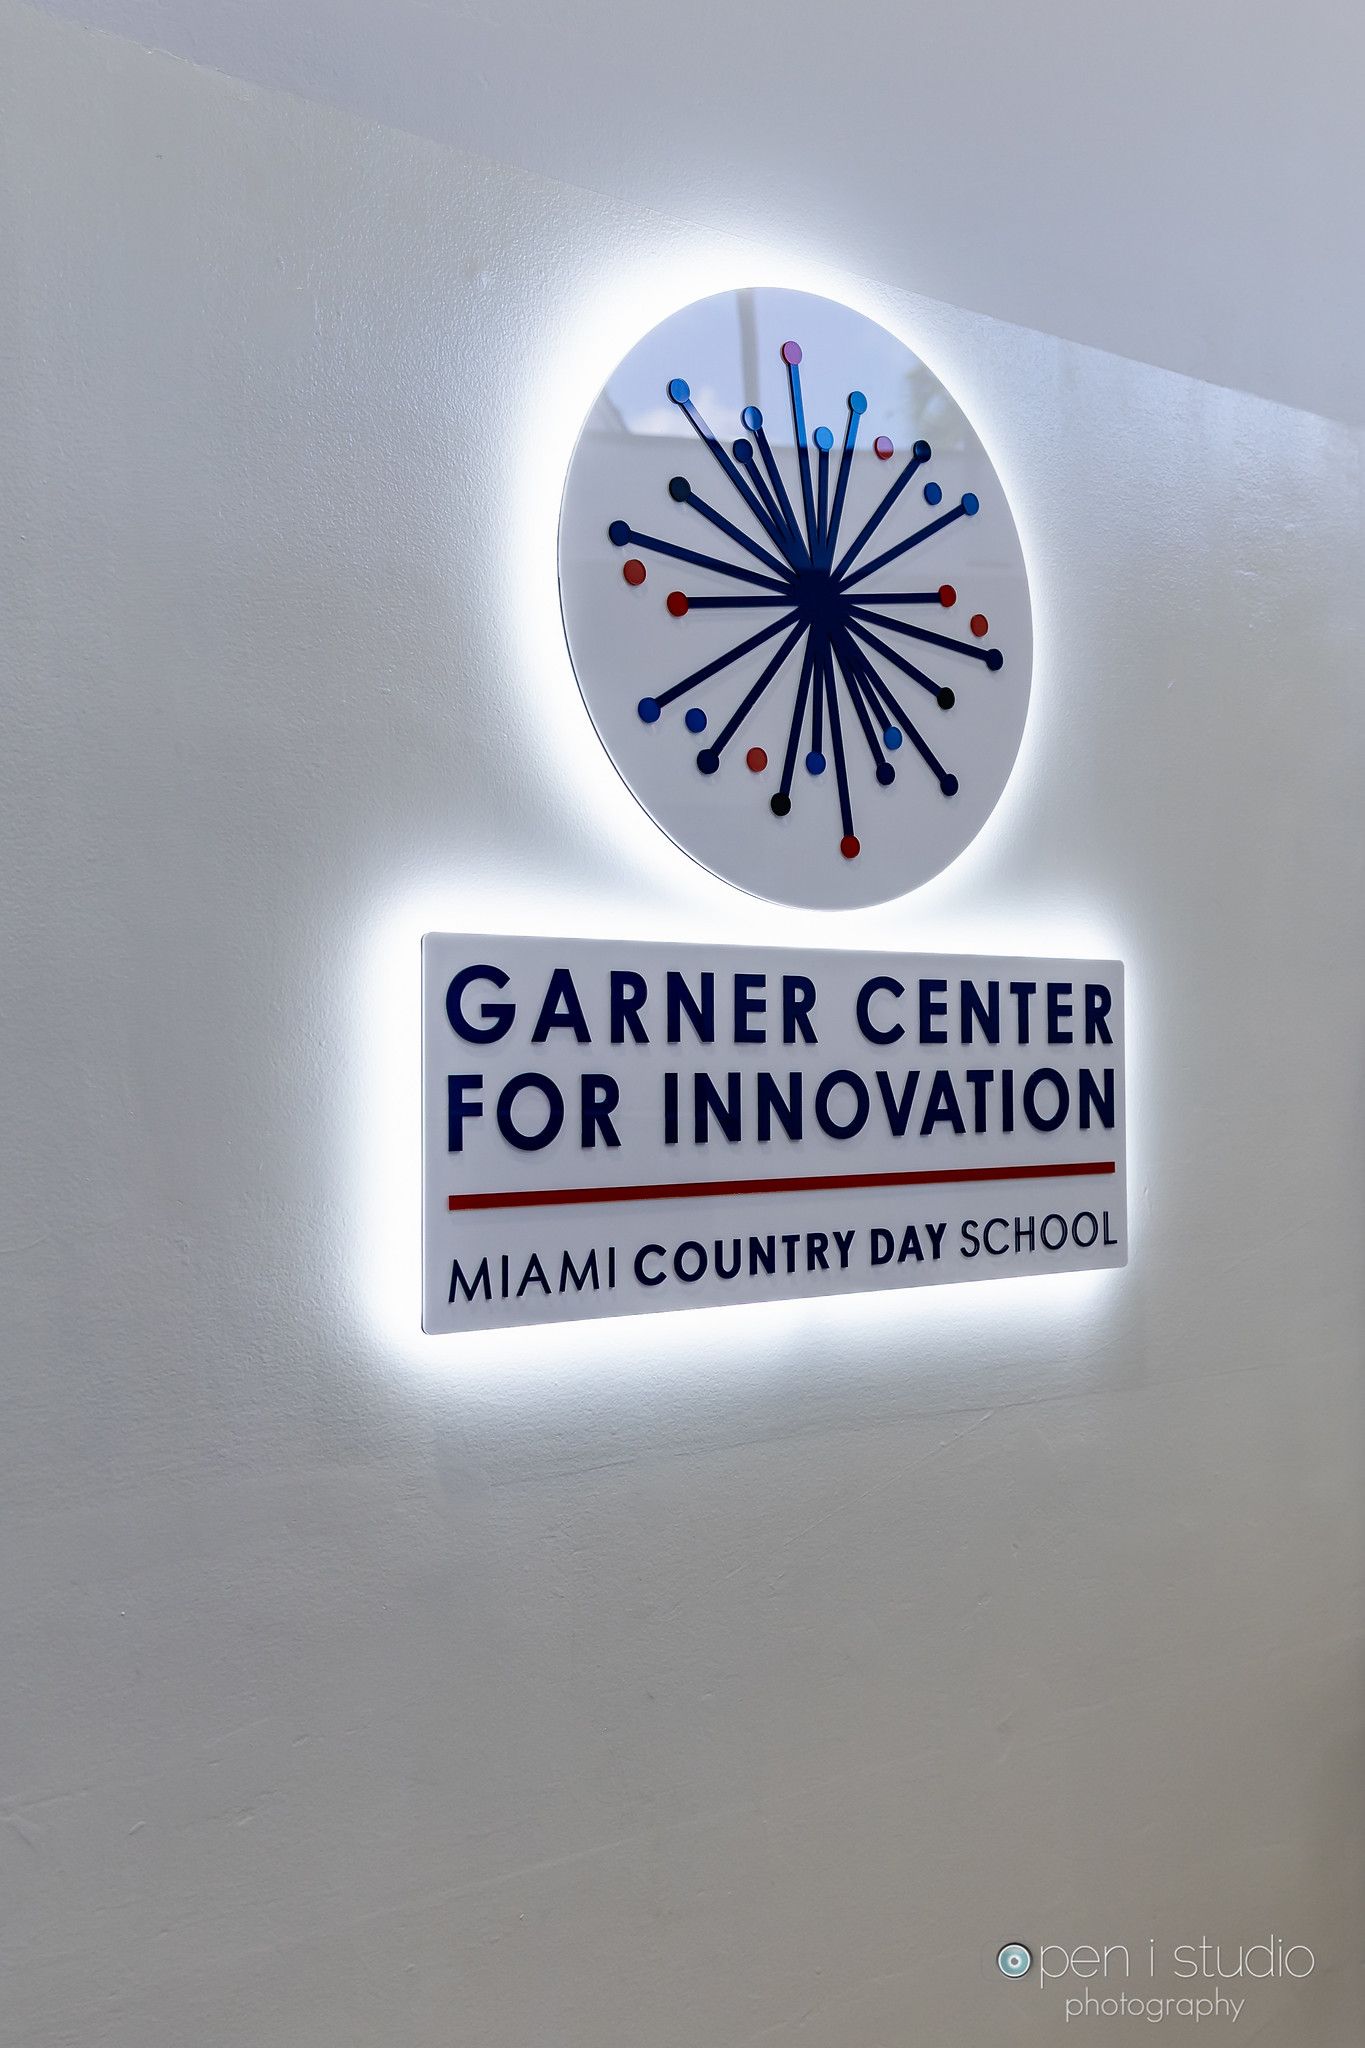
Garner Center for Innovation building signage on the MCDS campus
Garner Center for Innovation

Garner Center

Understanding the impact of creative exploration, we provide dedicated environments for Spartans to develop their concepts. Within the Garner Center for Innovation, students utilize 3D printing and STEM resources to design, engineer, and investigate new possibilities.
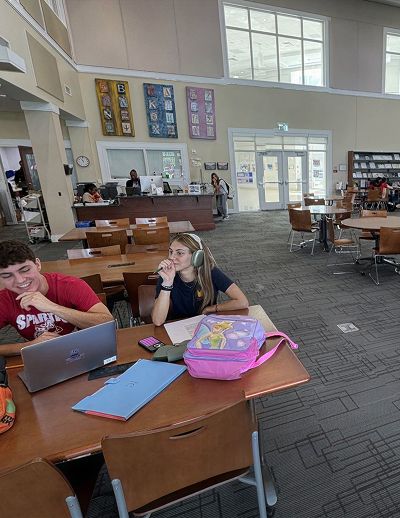
Students working at tables in an open study area
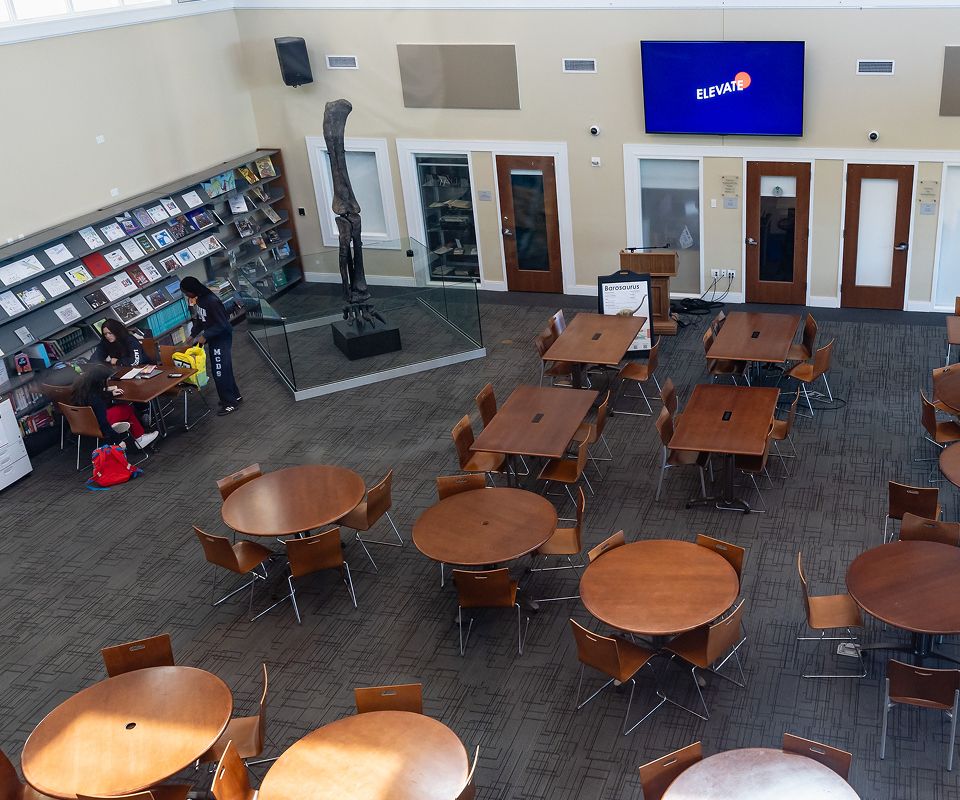
Whitman Library

Whitman Library

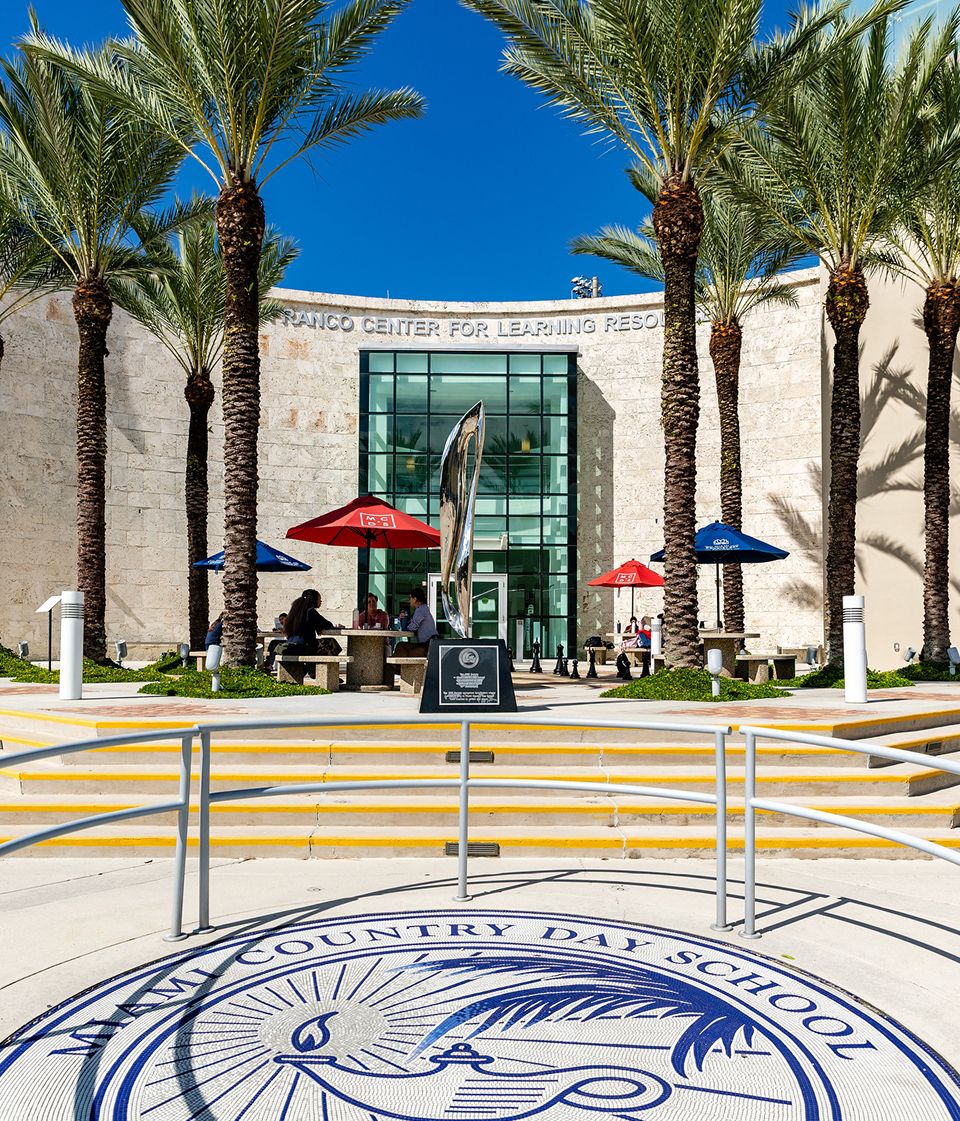
The Stanley and Dorothy Whitman Library is the academic hub of the Franco Center. This modern-day library continues to change as professional librarians support students who have access to advanced technological solutions, devices, applications, and information resources.
MCDS Aces Student
Abess Center For Environmental Studies (ACES)

Abess Center For Environmental Studies (ACES)

The ACES facilities allow students to explore Earth’s biodiversity and environment through “hands-on” activities. Students participate as scientists, researchers, nutritionists, mathematicians, gardeners, cooks, socially conscious entrepreneurs and more.
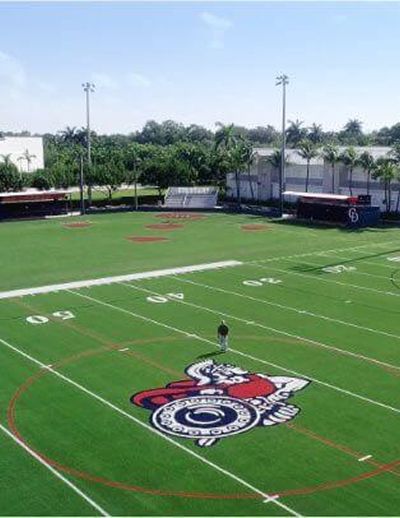
School football field and track viewed from above
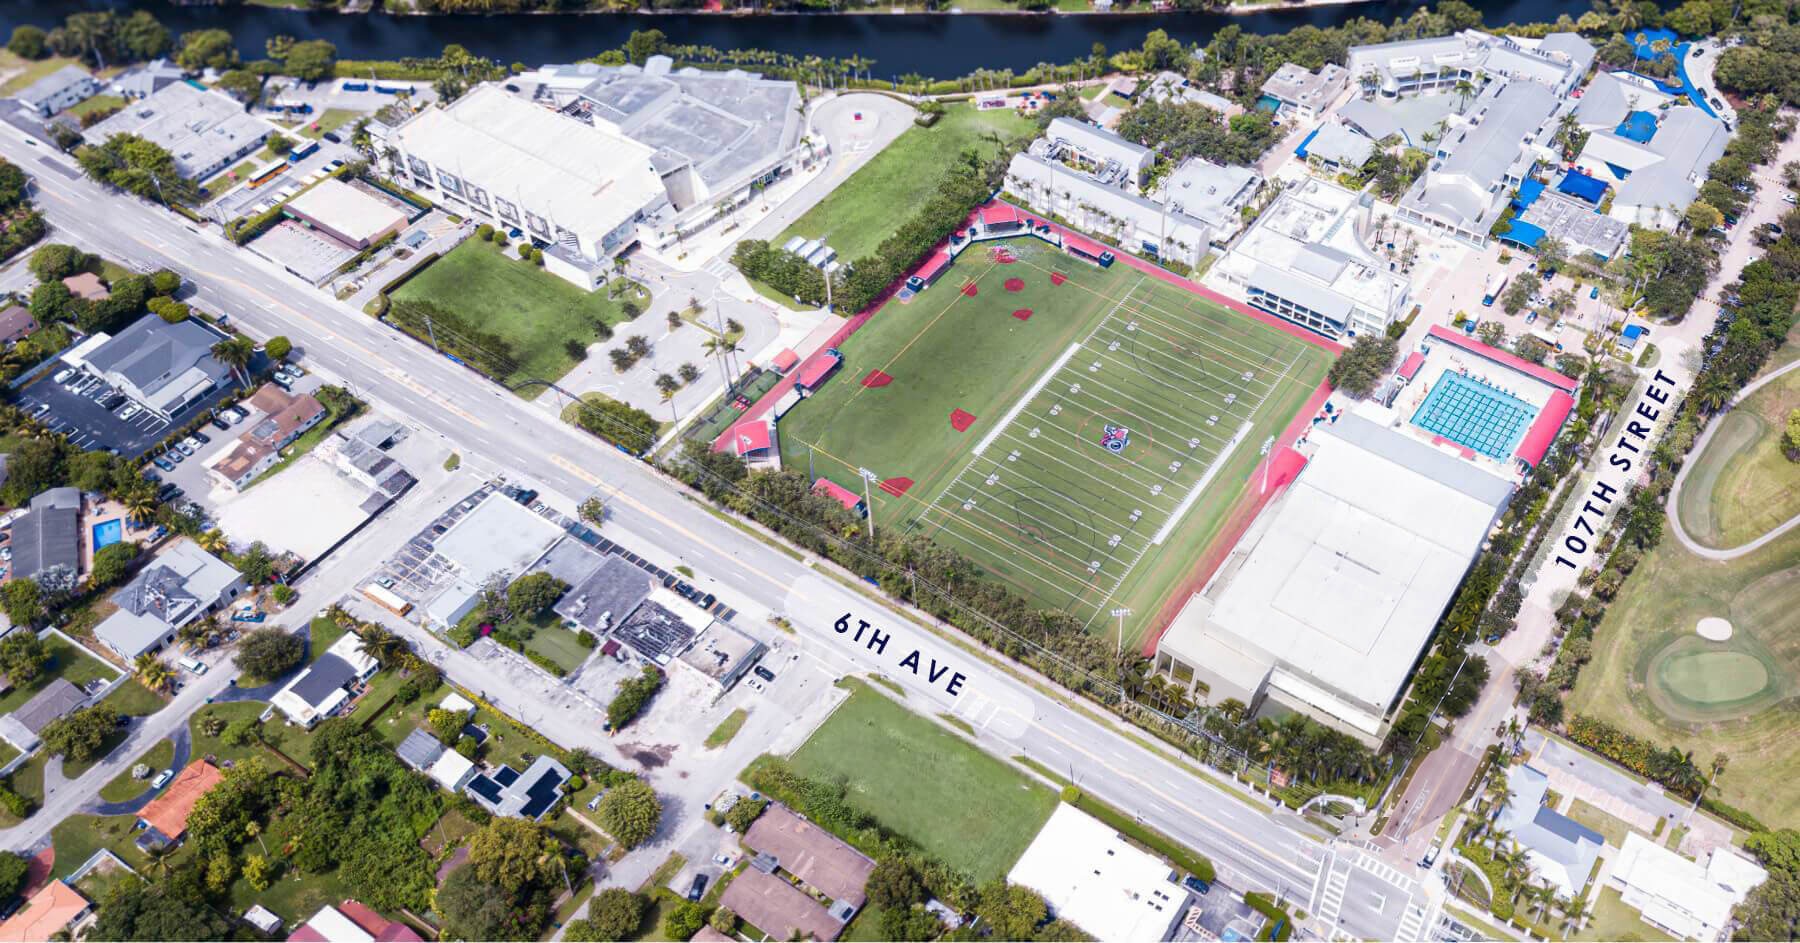
Koch Family Athletic Complex

Koch Family Athletic Complex

Our athletic grounds serve football, soccer, lacrosse, and are equipped with professional-grade lighting for evening competition. These venues host our Miami Shores Spartans and frequently welcome international and professional organizations for training sessions.
Decorative bottom accent graphic
Aerial view of MCDS athletic fields and sports facilities

Virtual campus tour

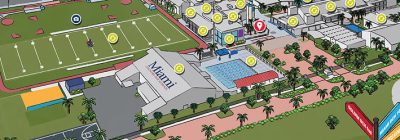
Aerial illustration of the MCDS campus and athletic facilities

Campus Map

Our Campus Master Plan

In 2023, the Miami Country Day School Board of Trustees approved a comprehensive Campus Master Plan designed to enhance the student experience, support innovative teaching and learning, strengthen wellness and athletics, and prepare the campus for future growth. Developed in partnership with WRT Design and informed by extensive input from faculty, staff, students, parents, and community members, the plan creates a connected, future-ready campus while honoring the natural environment and character of our neighborhood.

Indoor seating area with round tables and chairs

The Campus Master Plan Includes

The Woodhouse Athletic Center

A new 30,000-square-foot athletic and wellness facility featuring a competition gymnasium, state-of-the-art fitness and training spaces, sports medicine facilities, student gathering areas, and the Spartan Store. Completed in 2025, the Center serves as a cornerstone of student wellness and athletic excellence.

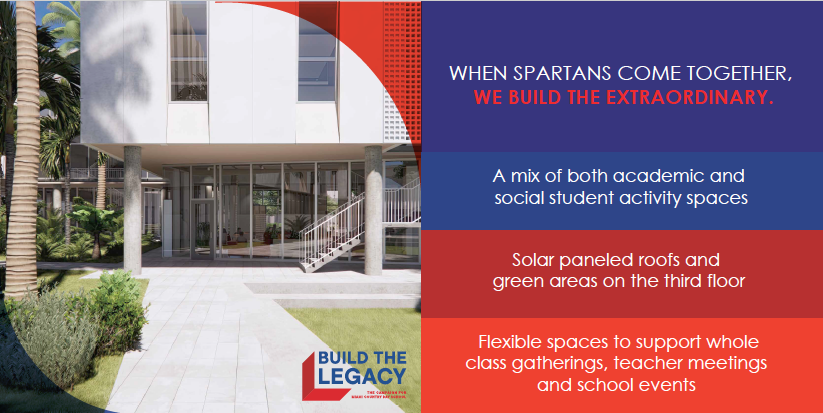
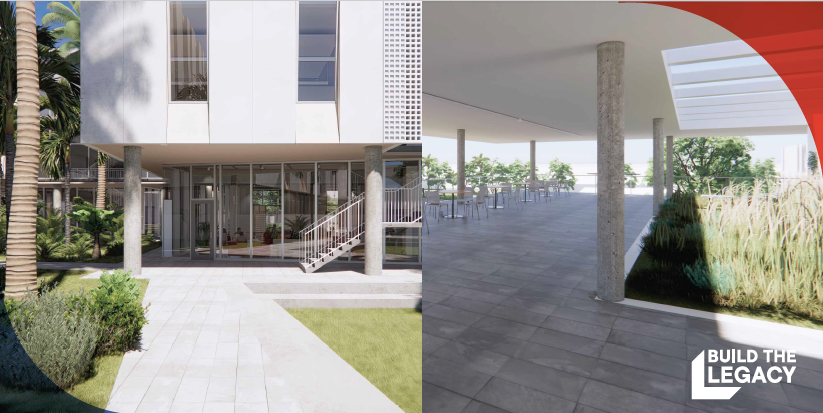
New Upper School and Dining Commons

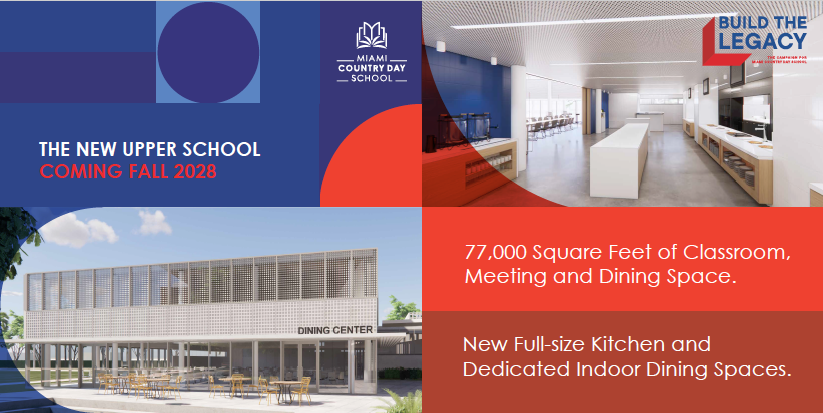
Construction beginning in 2026 will create a modern Upper School and adjoining dining facility designed to foster collaboration, innovation, and community. The new dining commons will seat 350 students and significantly expand campus dining options.

Enhanced Traffic Flow and Parking

The plan includes expanded parking facilities, EV charging stations, and improved on-campus vehicle queuing to reduce neighborhood traffic and create a safer, more efficient arrival and dismissal experience.

Expanded Athletic Opportunities Through Partnership with Barry University

A long-term facilities partnership with Barry University provides access to premier baseball and softball venues and year-round practice facilities, allowing MCDS to enhance athletic programming while supporting future campus development.

MCDS campus courtyard photo

A Look at the New Upper School

Campus Master Plan TIMELINE
  • 2022
    MCDS engages WRT Design to develop a comprehensive Campus Master Plan.
    󠁯Community engagement process begins with faculty, staff, students, parents, and neighbors.
  • 2023
    Board of Trustees approves the Campus Master Plan.
    Design work begins for future campus projects.
  • 2024
    New parking facility opens with 42 spaces and EV charging stations.
    Traffic flow improvements implemented.
  • 2025
    The Woodhouse Athletic Center completed.
    Miami-Dade County approves expanded campus site plan.
    Enrollment capacity increased to 1,502 students.
    A long-term athletic facilities partnership was established with Barry University.
  • 2026
    Site preparation begins for Upper School development.
    New parking and infrastructure improvements completed.
    Construction begins on the Upper School and Dining Commons.
Decorative blue rectangle accent graphic

Campus Master Plan: Project Updates

Completed

The Woodhouse Athletic Center

Completed December 2025

The Woodhouse Athletic Center is a 30,000-square-foot facility that serves as a cornerstone of student wellness and athletics. The Center includes a new competition gymnasium, wellness and fitness spaces, athletic training facilities, student gathering areas, and the Spartan Store.

Campus Traffic & Parking ImprovementS

Completed March 2024

A new parking area with 42 spaces and EV charging stations was completed to improve traffic flow and create safer on-campus vehicle queuing during arrival and dismissal.

Enrollment Expansion Approval

Completed 2025

Miami-Dade County approved an increase in enrollment capacity from 1,250 to 1,502 students, supporting the school’s long-term growth and future campus development.

In Progress